Architecture Projections
Spatial Modeling & Weekly Projections
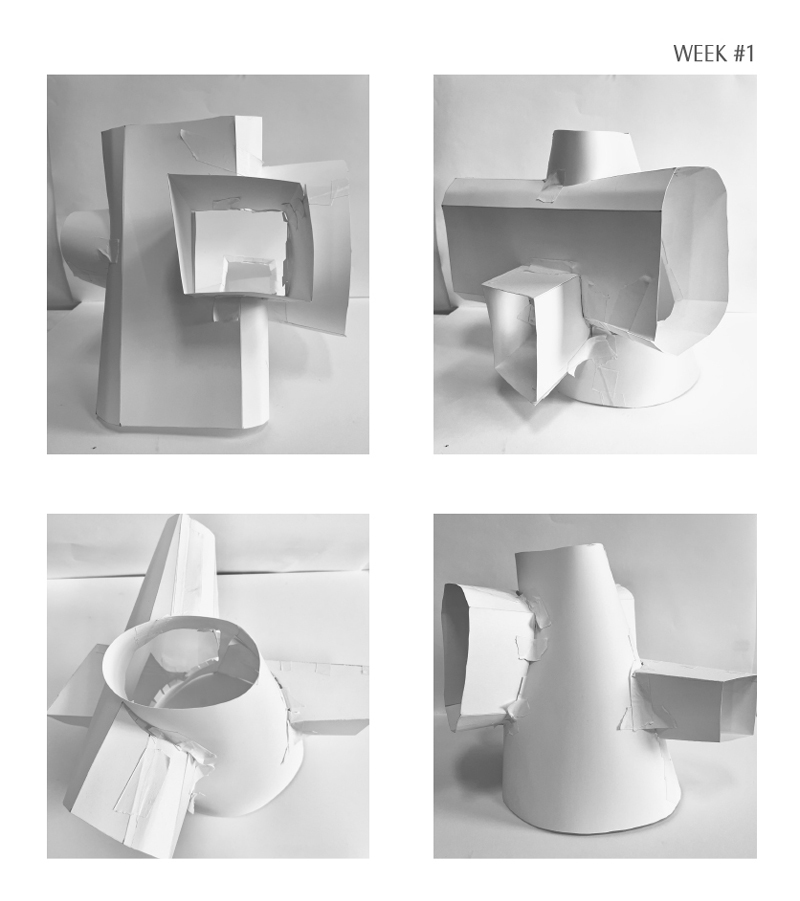
TRAIT
I joined the class late and therfore, fell a week behind. Not knowing the next project and never having constructed a model before, I chose to make the object using a circular base. This provided little structural support and made construction difficult. I relied too heavily on masking tape and given a repeat, I would opt to use tabs, a glue gun and laser cutting for optimal crafting and a seamless appearance.
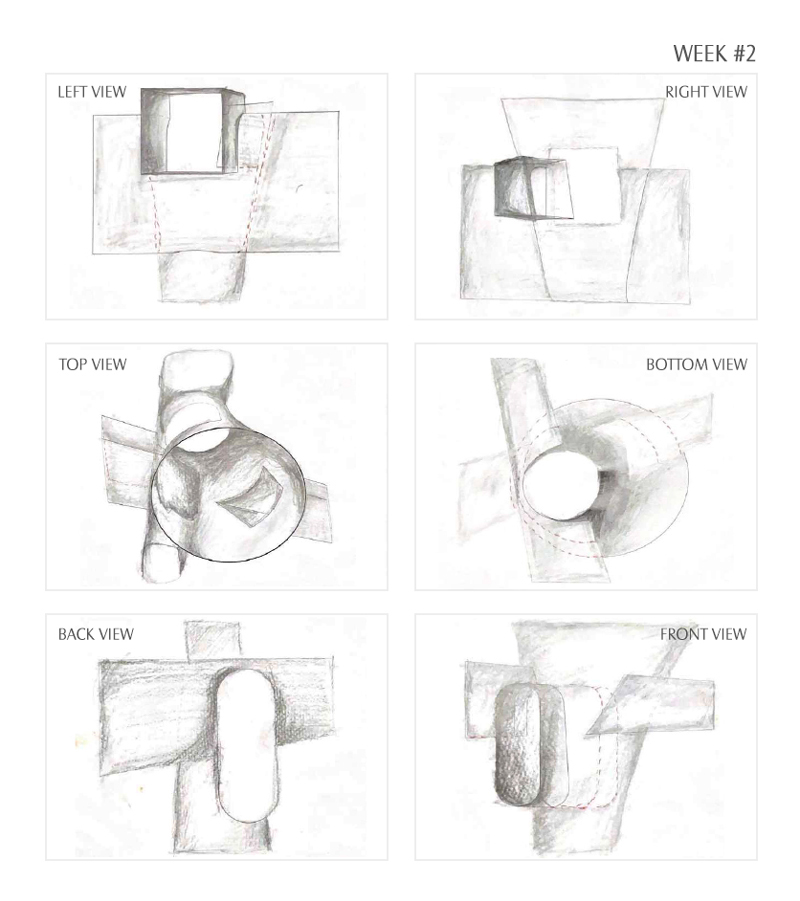
ELEVATE
After the gallery walk through with guest critics, we came to the conclusion that shading is not necesarilly the best way to visually communicate depth and dimension. In fact, in some cases, it may actually confuse readability. I tried to use hidden lines, line weights and colour to increase the spatial information that comes across. However, i noticed that because of the shading, these other techniques got overpowered. This taught me to be more intentional with the devices I employ to convey information.
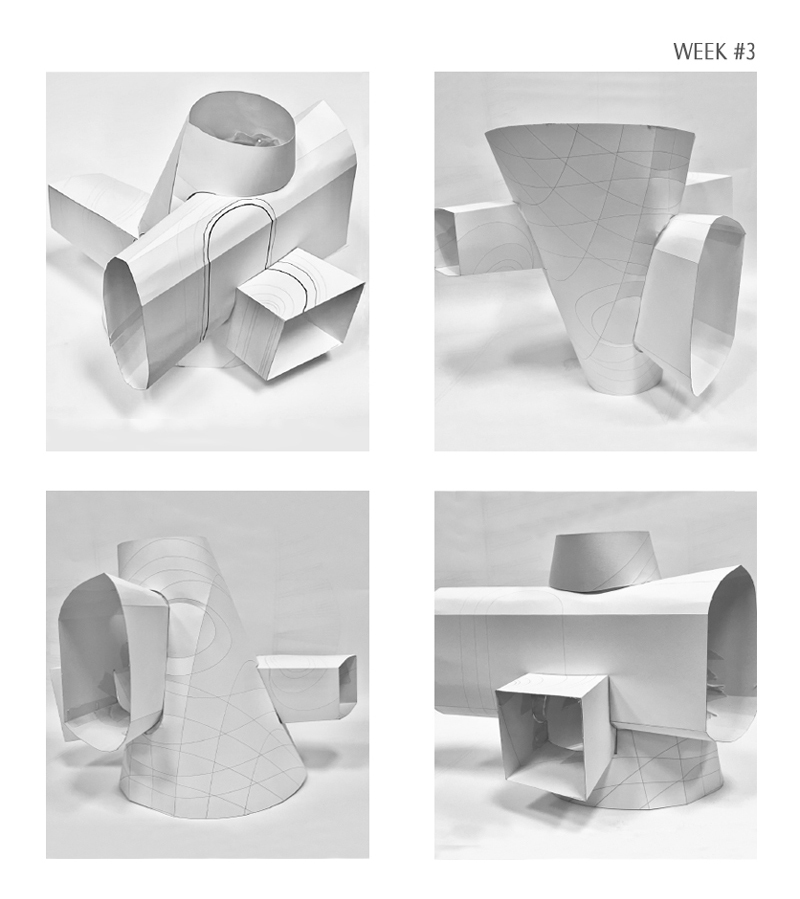
MATERIAL
In terms of craftsmanship, this time I used tabs and laser cutting so the model appeared better crafted. The concept was to obfuscate, unlike the previous assignment. Here, I played with contour and relief lines. I applied the contour lines of the centeral curviliear shape and projected it onto the entire surface area from various vantage points. I traced the lines that continued between shapes with a sharpee and etched the others. Here, it was also interesting to think about how other materialities would have better served this concept. The laser cutter curved the bristol in ways I hadn’t intended. Also, had the lines been darker, I believe the concept would have come across better. Given a repeat, I would trace all the lines instead and emphasise some using colour or weight.
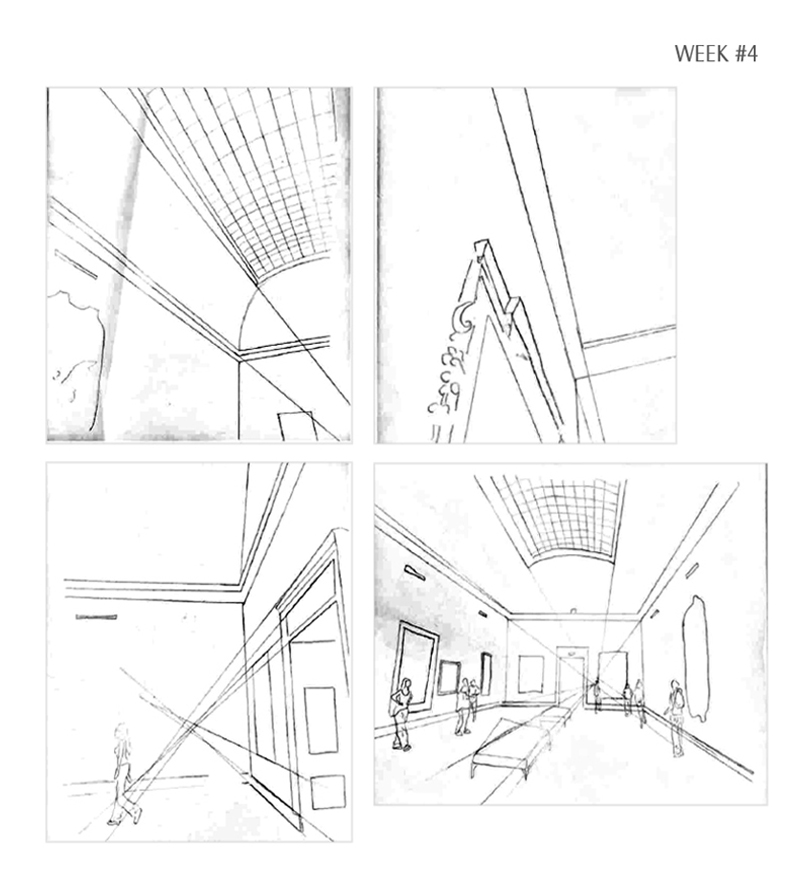
PERSPECTIVE
Not knowing the next assignment led me to take very extreme angles. I wanted to focus on distorting the painting beyond recognisability. Therfore, alot of the pictures I took were from low angles, trained on a single corner. I was also fascinated with the grid-like ceiling and chose to feature that in most of my images. Ultimately, I picked the pictures that had clear perspective lines. I was intrerested to learn more about 1, 2 and 3 point perpective and wish I focused more on highlighting each of these different angles in the pictures I eventually used. I would also utilise different coloured pens to draw more, and different, perspective lines, to further highlight how perspective impacts perception.
ANAMORPHIC
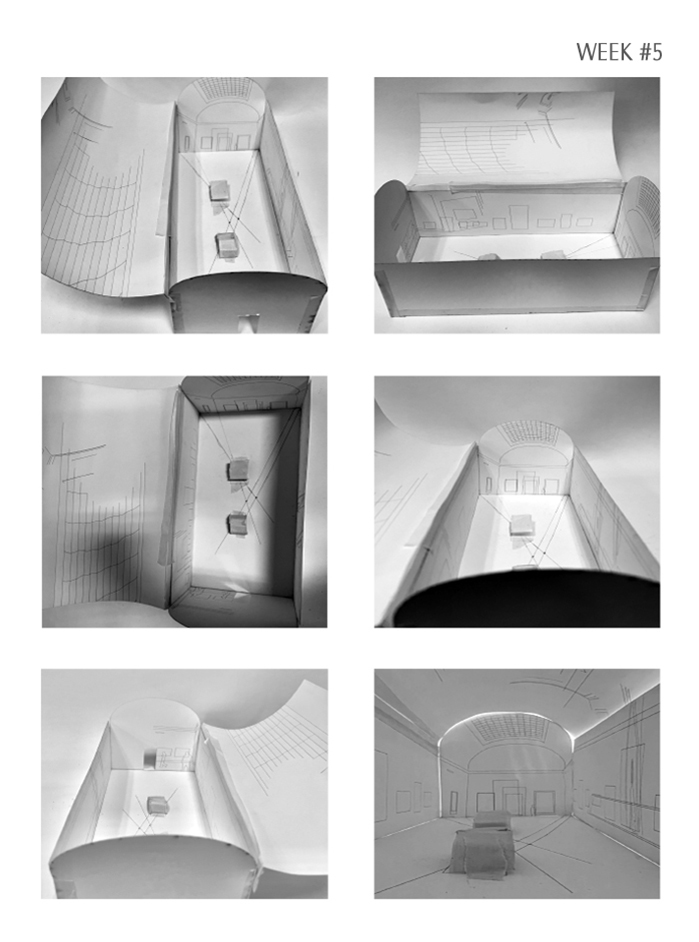
In this assignment, I wanted to utilise visual trickery in the form of illusory depth. I utilised a closed floor and openable roof to have a peephole . Then looking through, the back appears further than it is because I didn’t use the POV effectively on my camera . I drew the lines of both POVs on the floor to show how I did it visually vs how it should actually have been (where I was really standing). The corners were difficult because it was a very extreme angle, projected onto the ceiling. It was very very vertical, so, in a state of frustration, i projected the vertical painting horizontally across the length of the wall. I liked to have distinct figures, not warped because it adds some semblance of orientation. The ceiling projections were very warped and wavy, probably because I didn’t use one clean curve but a series of lines. It was interesting how that impacted the projection.
SECTION
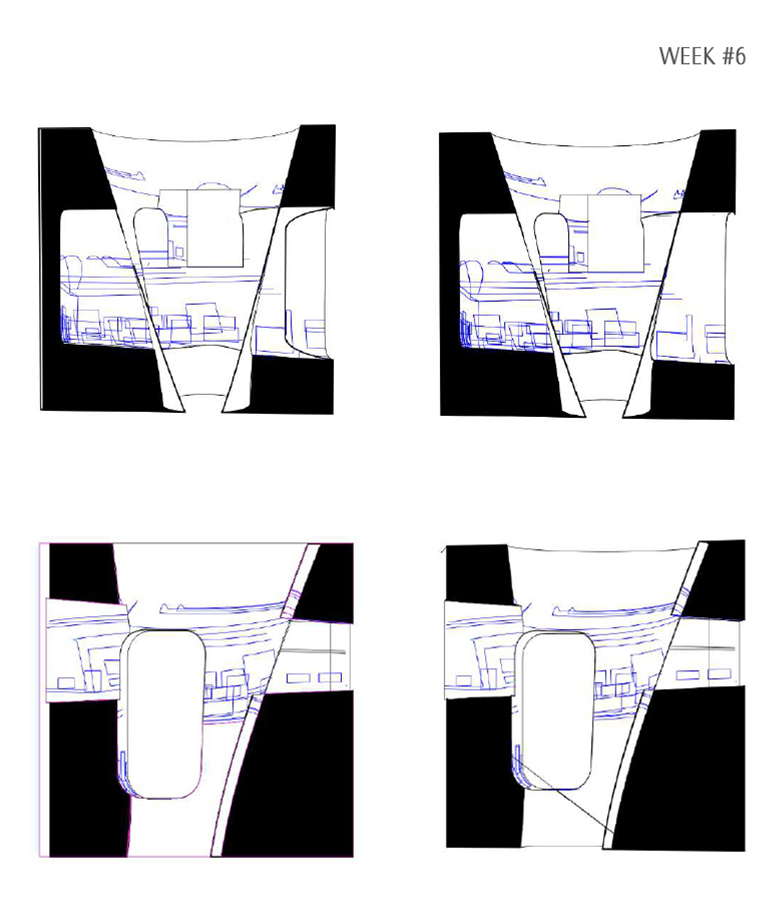
Following the same concept as week 3 , I wanted to project the same linework on different surfaces to make the object the only independent variable. Thus, I projected the gallery onto all 3 interior shapes . Because some of the lines were not directly on the surface, I had to extrude the edges to cut the linework so it does not go past the shapes. Also, my shape was not a closed polysurface which made it very hard to use clipping planes. I was also confused by the section and section plane differences. Using poches improved visual clarity but identifying the areas themselves also proved to be a challange. However, through these challanges, I learnt more about my shape and how each of its components interact with the same visuals.
OBLIQUE
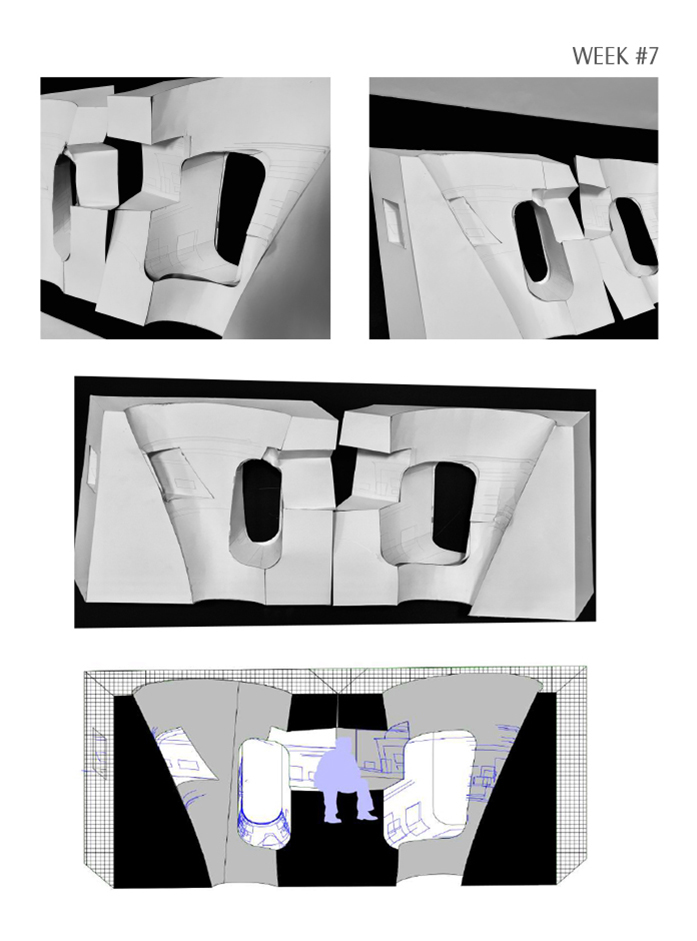
For the Make2D, I wanted to emphasise symmetry so it appears like the shape has been split open, which is why I did not choose to rotate it. I projected the same gallery onto each surface to see how it interacts with different surfaces. There is a large singular figure in the centre to portray disorientation as he is is percieving the same space, but his perception appears skewed. The scale makes it appear like the walls are closing in on him. Unintentionally, the lines projected onto the curved surfaces only partially. They appear to fade away, which fuels the overall narrative. Constructionally, I struggled with the seams of the curved edges. Because I laser cut the etches, the paper folded unusually. I left a peephole on the side, which serves as an interesting angle but was very hard to accurately construct. Overall, I wish I had left the back open to make gluing easier.
TRANSLATE AND TUMBLE
For the Make2D, I wanted to emphasise symmetry so it appears like the shape has been split open, which is why I did not choose to rotate it. I projected the same gallery onto each surface to see how it interacts with different surfaces. There is a large singular figure in the centre to portray disorientation as he is is percieving the same space, but his perception appears skewed.
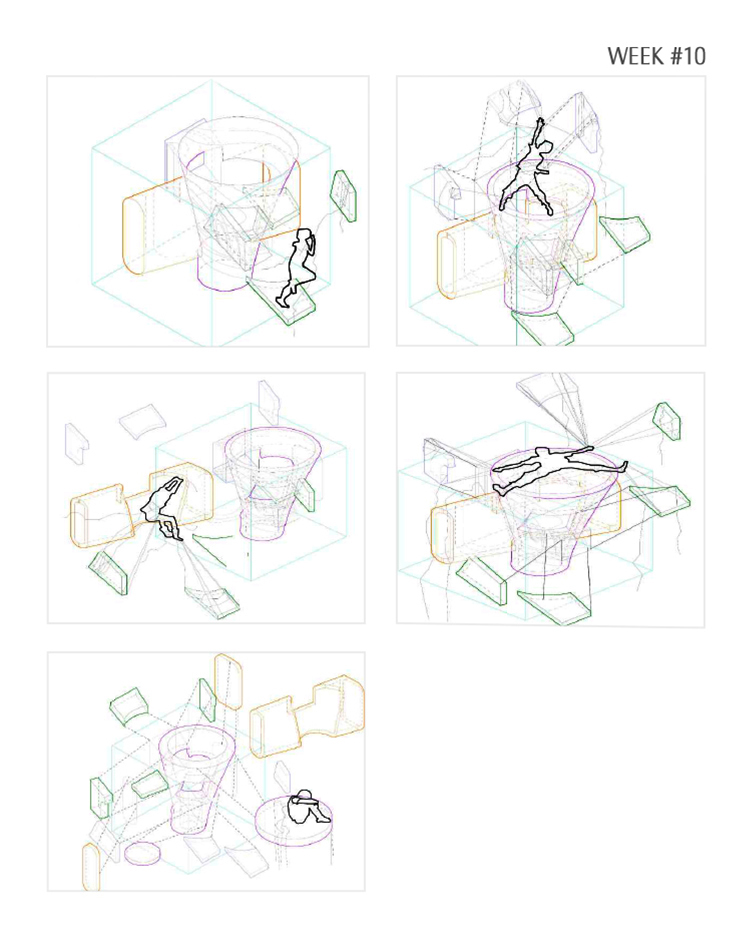
NOTATE
I enjoyed the freedom with this assignment and leveraged it to portray a narrative. I wanted to tell a story of childlike desperation to eventually being dissapointed. I beleive adolescent stories tend to overlook the inevitable feeling of wanting to give up, and realising one’s effort can be in vain. Here, the child is desperately trying to keep the shape together where the shape can be a metaphor for anything. I particularly enjoyed drawing the balloon strings because it urged me to think about the shapes and their edges differently and how a string would fall and interact over them.